
Official artistic impression of Srijan Orizon towers set within landscaped green spaces

Southern Bypass · Kolkata

A quieter expression
of city living.

Premium 3 BHK residences shaped around light, landscape and the space to live well.

₹87 Lakh*3 BHK + 2 Toilet
₹1.10 Cr*3 BHK + 3 Toilet
2031Possession
Artistic impression
01

The vision

Srijan Orizon

Luxury that feels
effortlessly open.

Set across approximately 8.3 acres on Southern Bypass, Srijan Orizon brings together spacious 3 BHK homes, six high-rise towers and a landscape-led master plan with approximately 80% open space.

Explore the community ↘
Official artistic impression of the central lawn at Srijan OrizonArtistic impression
01

A landscape-first address

Room to pause.
Space to belong.

A generous open setting creates a calmer rhythm for everyday life—from morning walks to unhurried evenings with family.

Official artistic impression of the infinity pool, jacuzzi and kids pool at Srijan OrizonArtistic impression
02

Designed around life

Thoughtful spaces.
Timeless comfort.

Well-proportioned homes, select servant-quarter layouts and a substantial clubhouse support modern family living with privacy and ease.

The community

Planned on a
more generous scale.

8.3Acres approx.

A thoughtfully planned residential community.

80%Open space approx.

More greenery and sky than structure.

33KSq. ft. club approx.

A substantial social and lifestyle destination.

702Residences

Across six carefully positioned towers.

02

The residences

Premium 3 BHK homes

Made for the way
families truly live.

Residence 01From ₹87 lakh*

3 BHK + 2 Toilet

Indicative areas from 1,236 to 1,469 sq. ft., with multiple efficiently planned layouts.

1,236–1,469 sq. ft.Request plans ↗
Residence 02From ₹1.10 crore*

3 BHK + 3 Toilet

Indicative areas from 1,615 to 1,845 sq. ft., including select servant-quarter layouts.

1,615–1,845 sq. ft.Request plans ↗
6

Residential towers

G+17 to G+23

Indicative tower heights

~21,000 sq. ft.

Podium area

Multiple

Parking formats

03

The master plan

Planned around openness

A community shaped
for everyday life.

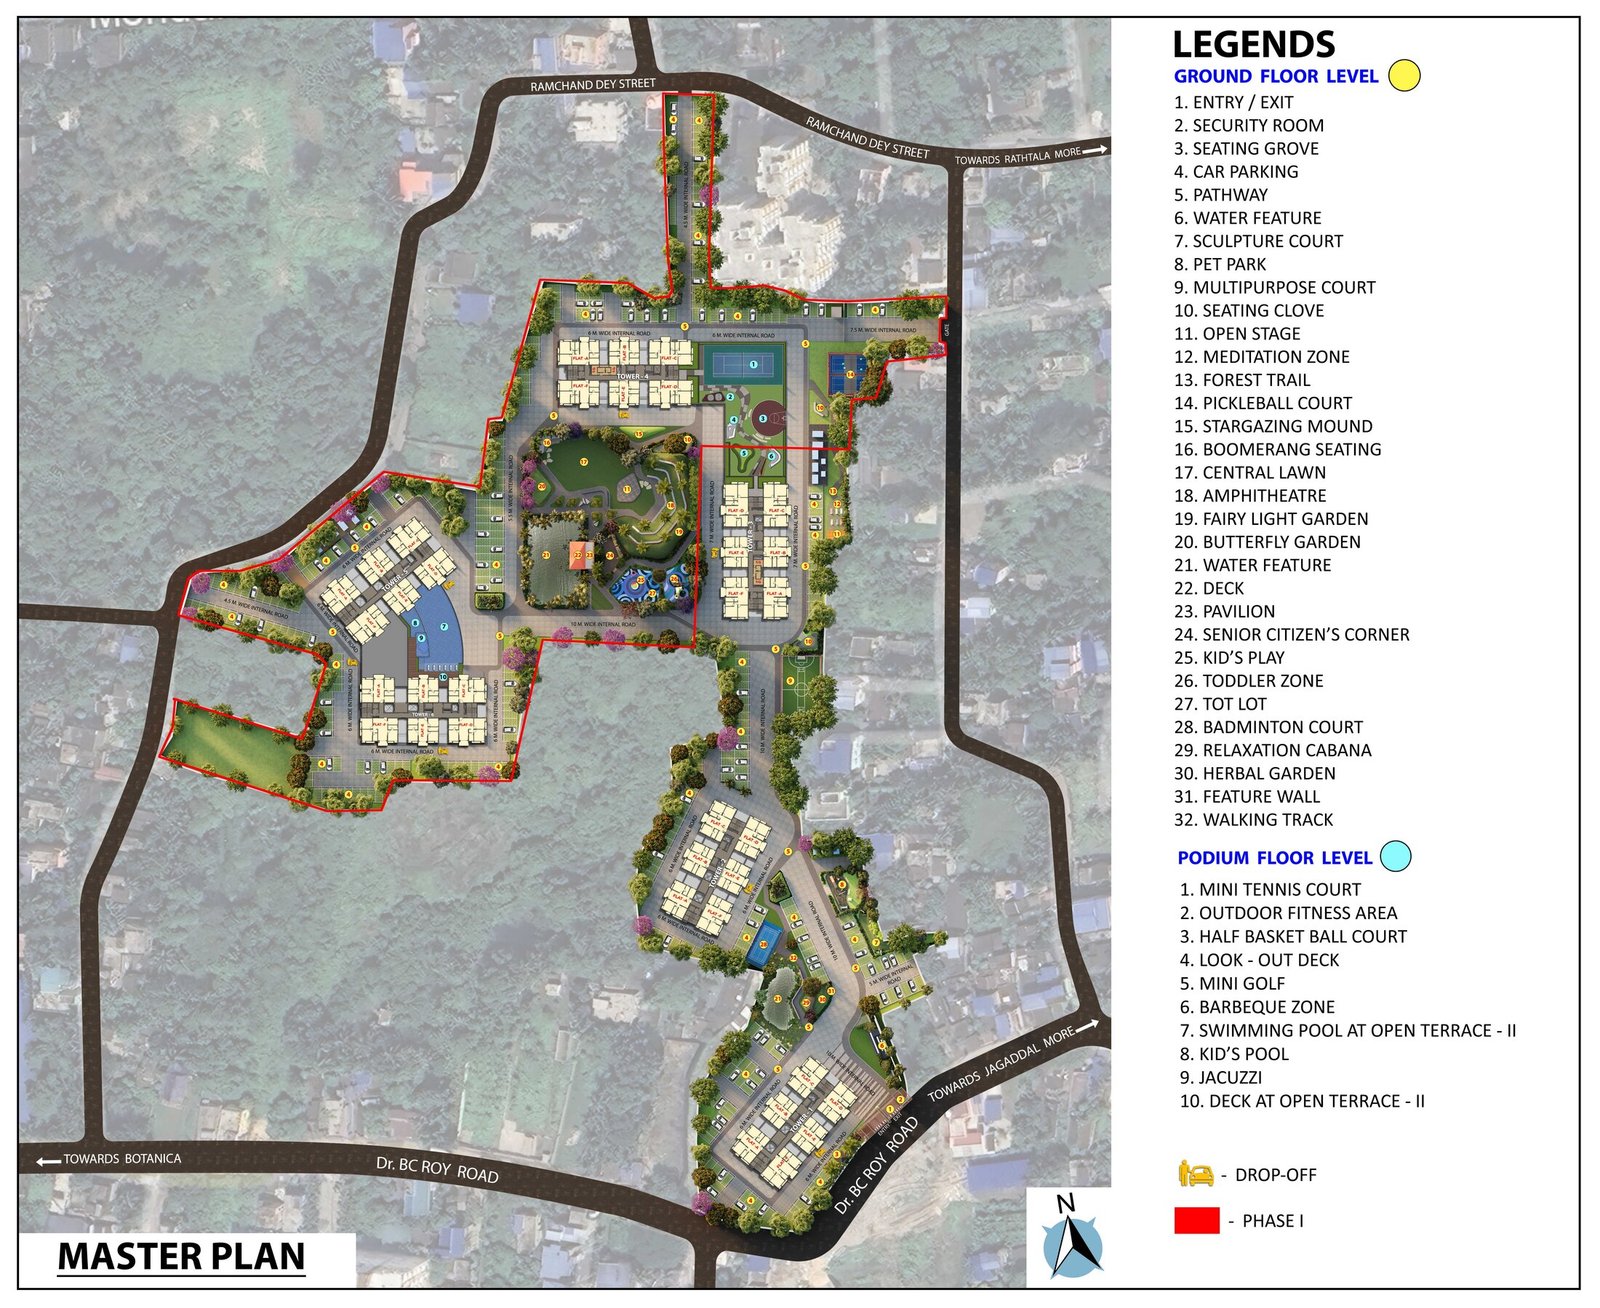
The official Phase I master plan brings together landscaped greens, sports and recreation zones, water features, gardens, play areas, walking tracks and inclusive access across the community.

Official Phase I master plan of Srijan Orizon on B.C. Roy Road, Jagaddal Official master plan · Phase I
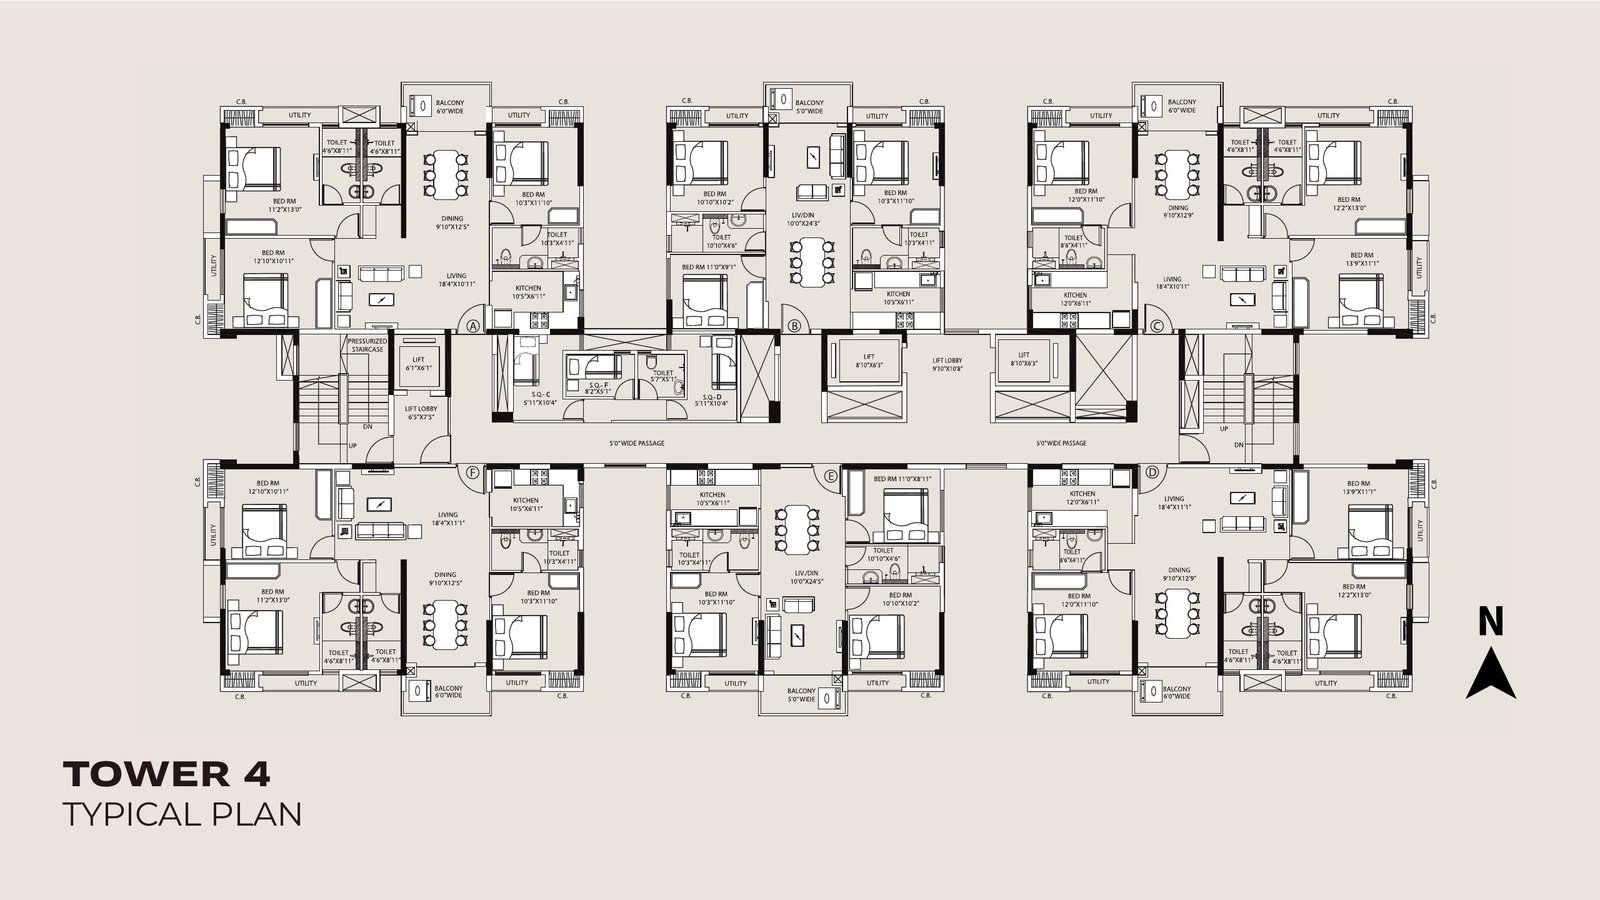
Official Tower 4 typical floor plan at Srijan Orizon
Tower 43 BHK plans · G+23

Includes 3 BHK + 2 toilet and 3 BHK + 3 toilet layouts, with select servant-quarter and private-terrace options.

Request the plan book ↗
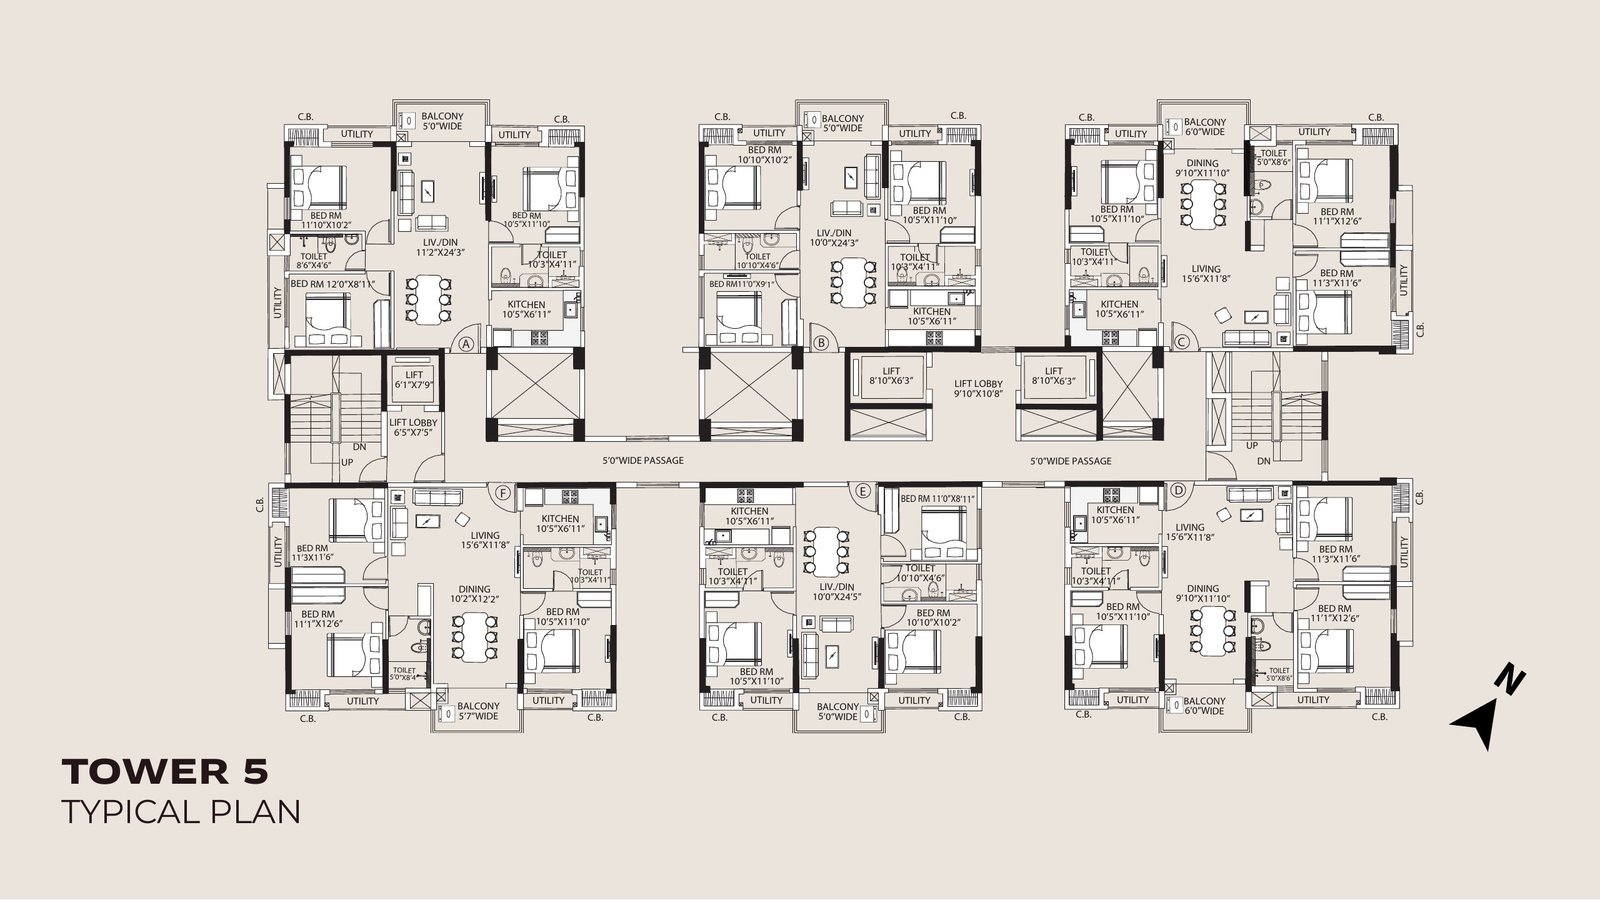
Official Tower 5 typical floor plan at Srijan Orizon
Tower 53 BHK plans · G+22

Multiple 3 BHK + 2 toilet layouts, including select private-terrace options, are shown in the official plan book.

Request the plan book ↗

Connected South Kolkata

Close to the city.
Calm in character.

Schools, healthcare, shopping, rail and metro connections are available across the Narendrapur–Garia corridor.

Approximate driving distances; routes and traffic may vary.

Narendrapur Halt2.9 km
Sonarpur Junction3.7 km
Wood Square Mall2.6 km
Ramakrishna Mission Ashrama2.4 km
B.D. Memorial International School3.5 km
Hindusthan Health Point4.6 km
Khudiram Metro4.8 km
NSCBI Airport30 km

Frequently asked

Before you
plan your visit.

Speak with an advisor for the latest availability, detailed cost sheet and current floor plans.

Where is Srijan Orizon located?

Srijan Orizon is located at 76, B.C. Roy Road, Jagaddal, Rajpur Sonarpur, Kolkata 700151, off Southern Bypass.

What configurations are available?

The project offers premium 3 BHK homes with two- and three-toilet configurations, including select layouts with servant quarters.

What are the indicative starting prices?

3 BHK + 2 Toilet homes start from ₹87 lakh*, while 3 BHK + 3 Toilet homes start from ₹1.10 crore*.

When is possession expected?

Possession is stated as 2031, subject to applicable WBRERA disclosures and promoter documentation.

Is this the promoter's official website?

No. This microsite is presented by an authorised channel partner and is not the official promoter website.

Begin your journey

Experience Orizon
for yourself.

Share your details to request current availability, floor plans, an indicative cost sheet or a guided site visit.

Call an advisor+91 93820 04083

CallWhatsAppEnquire